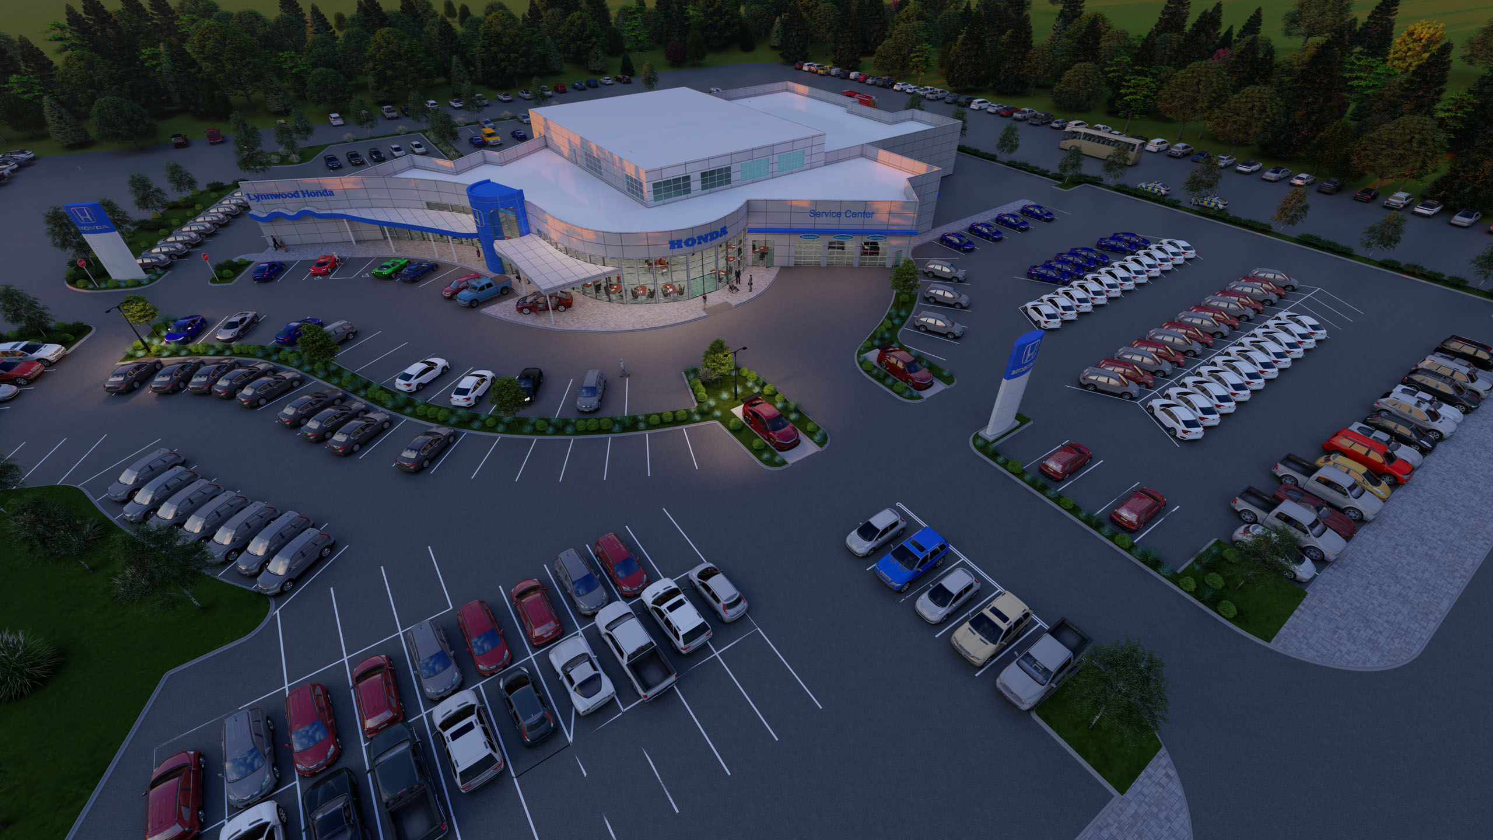
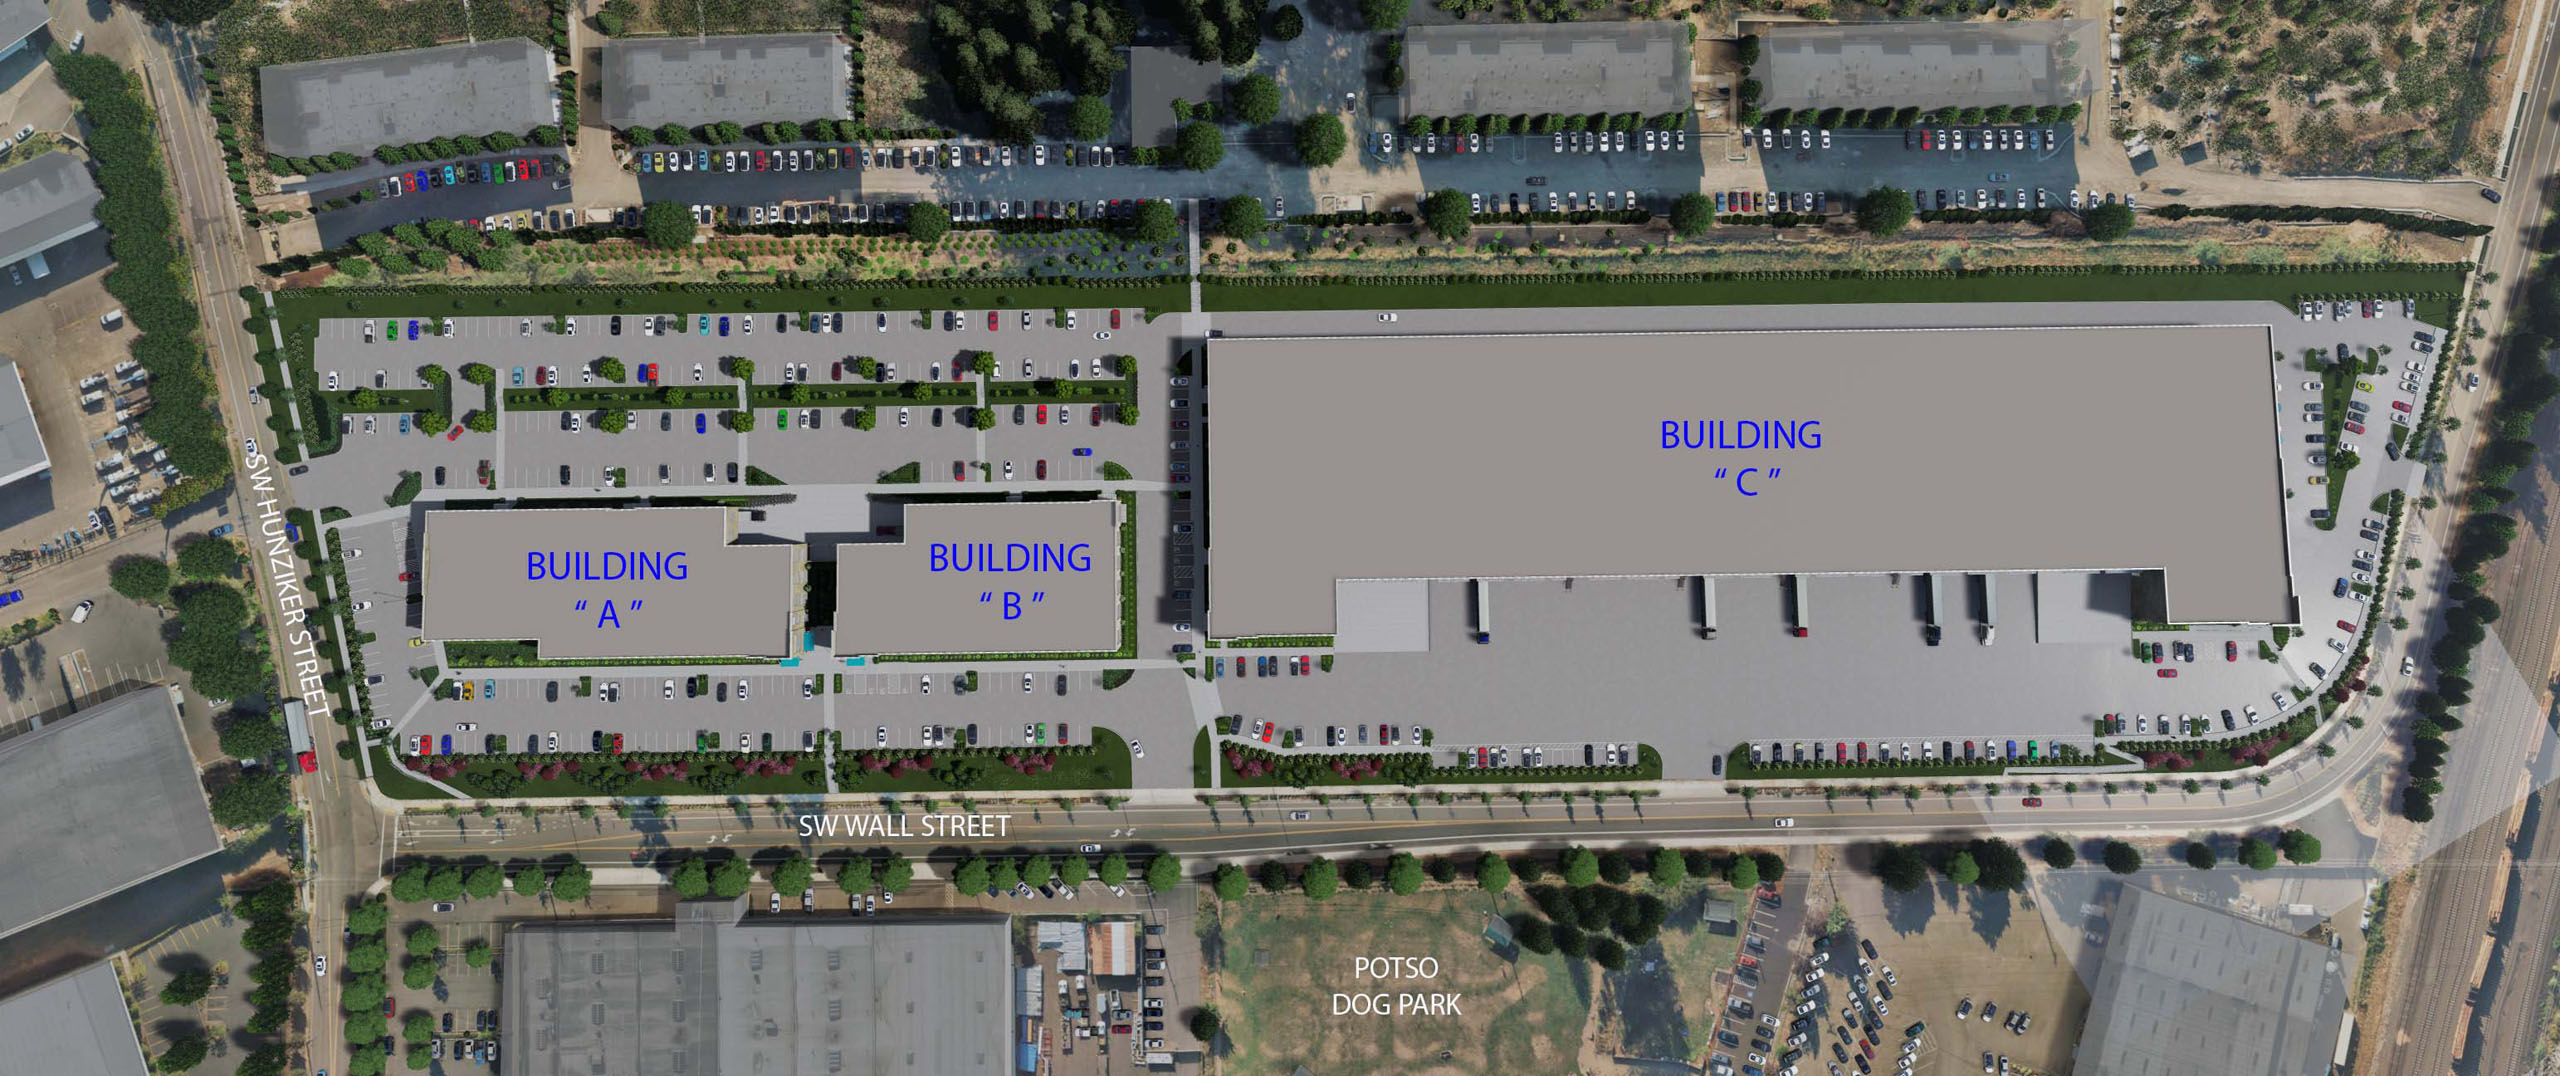
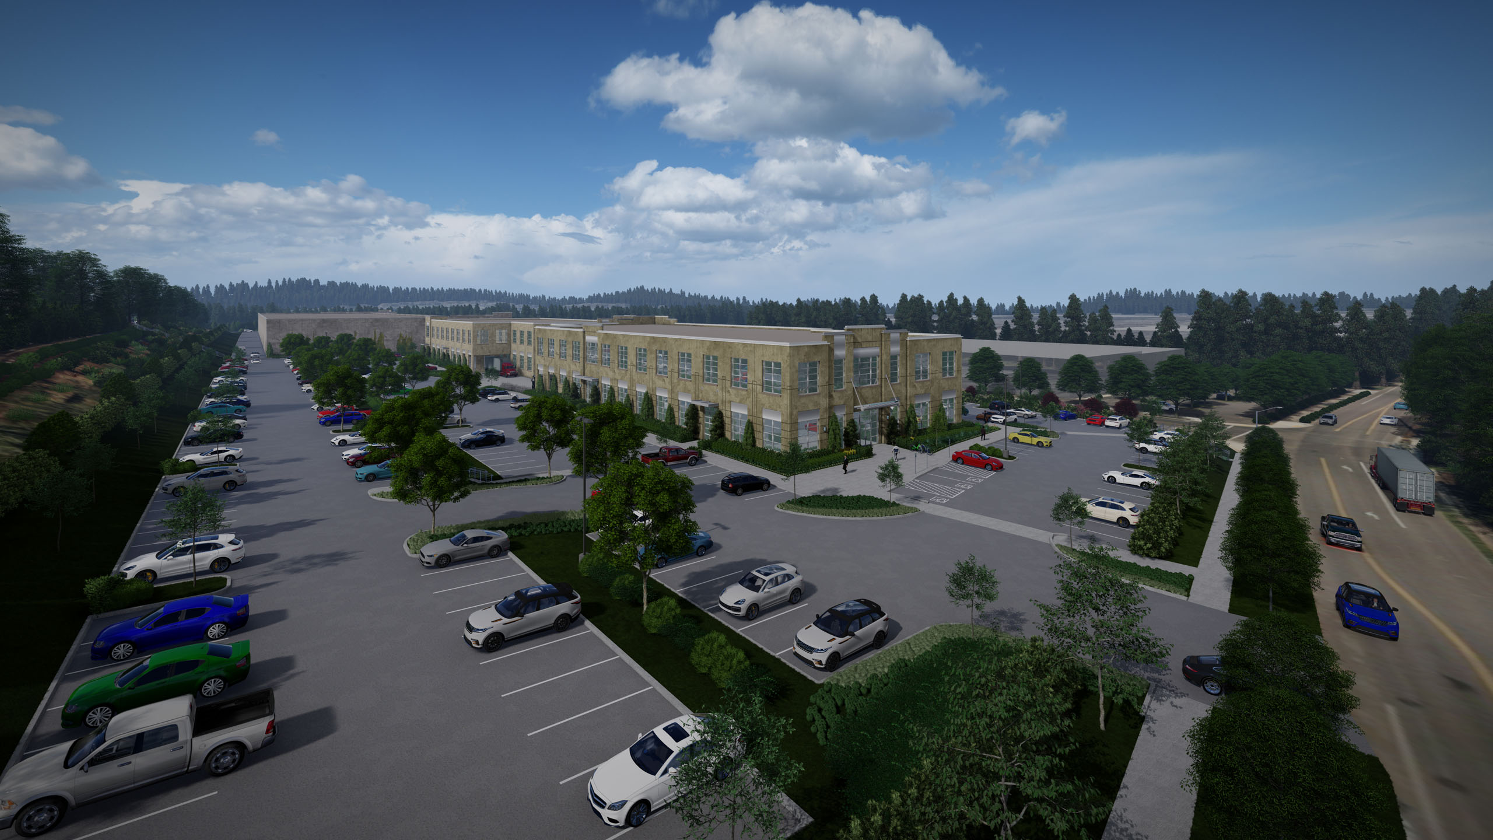
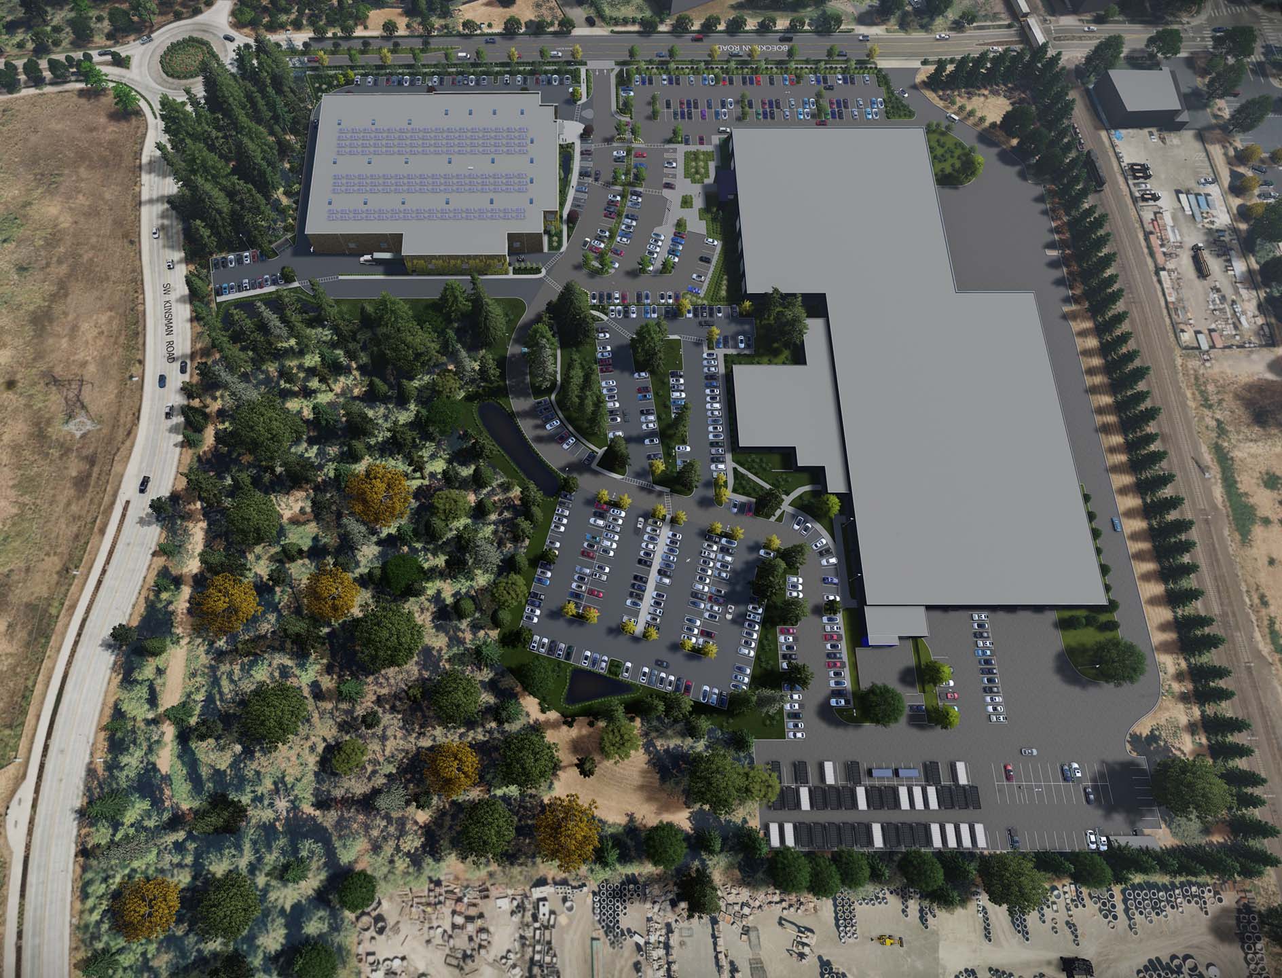
The Aerial Views are frequently used to show the amplitude of a project, commercial building, or a series of buildings.
Also known as bird’s eye view, it offers an elevated view of an object from above. This type of image also allows the customers to see the relationship of the upcoming project with the surrounding landscape.
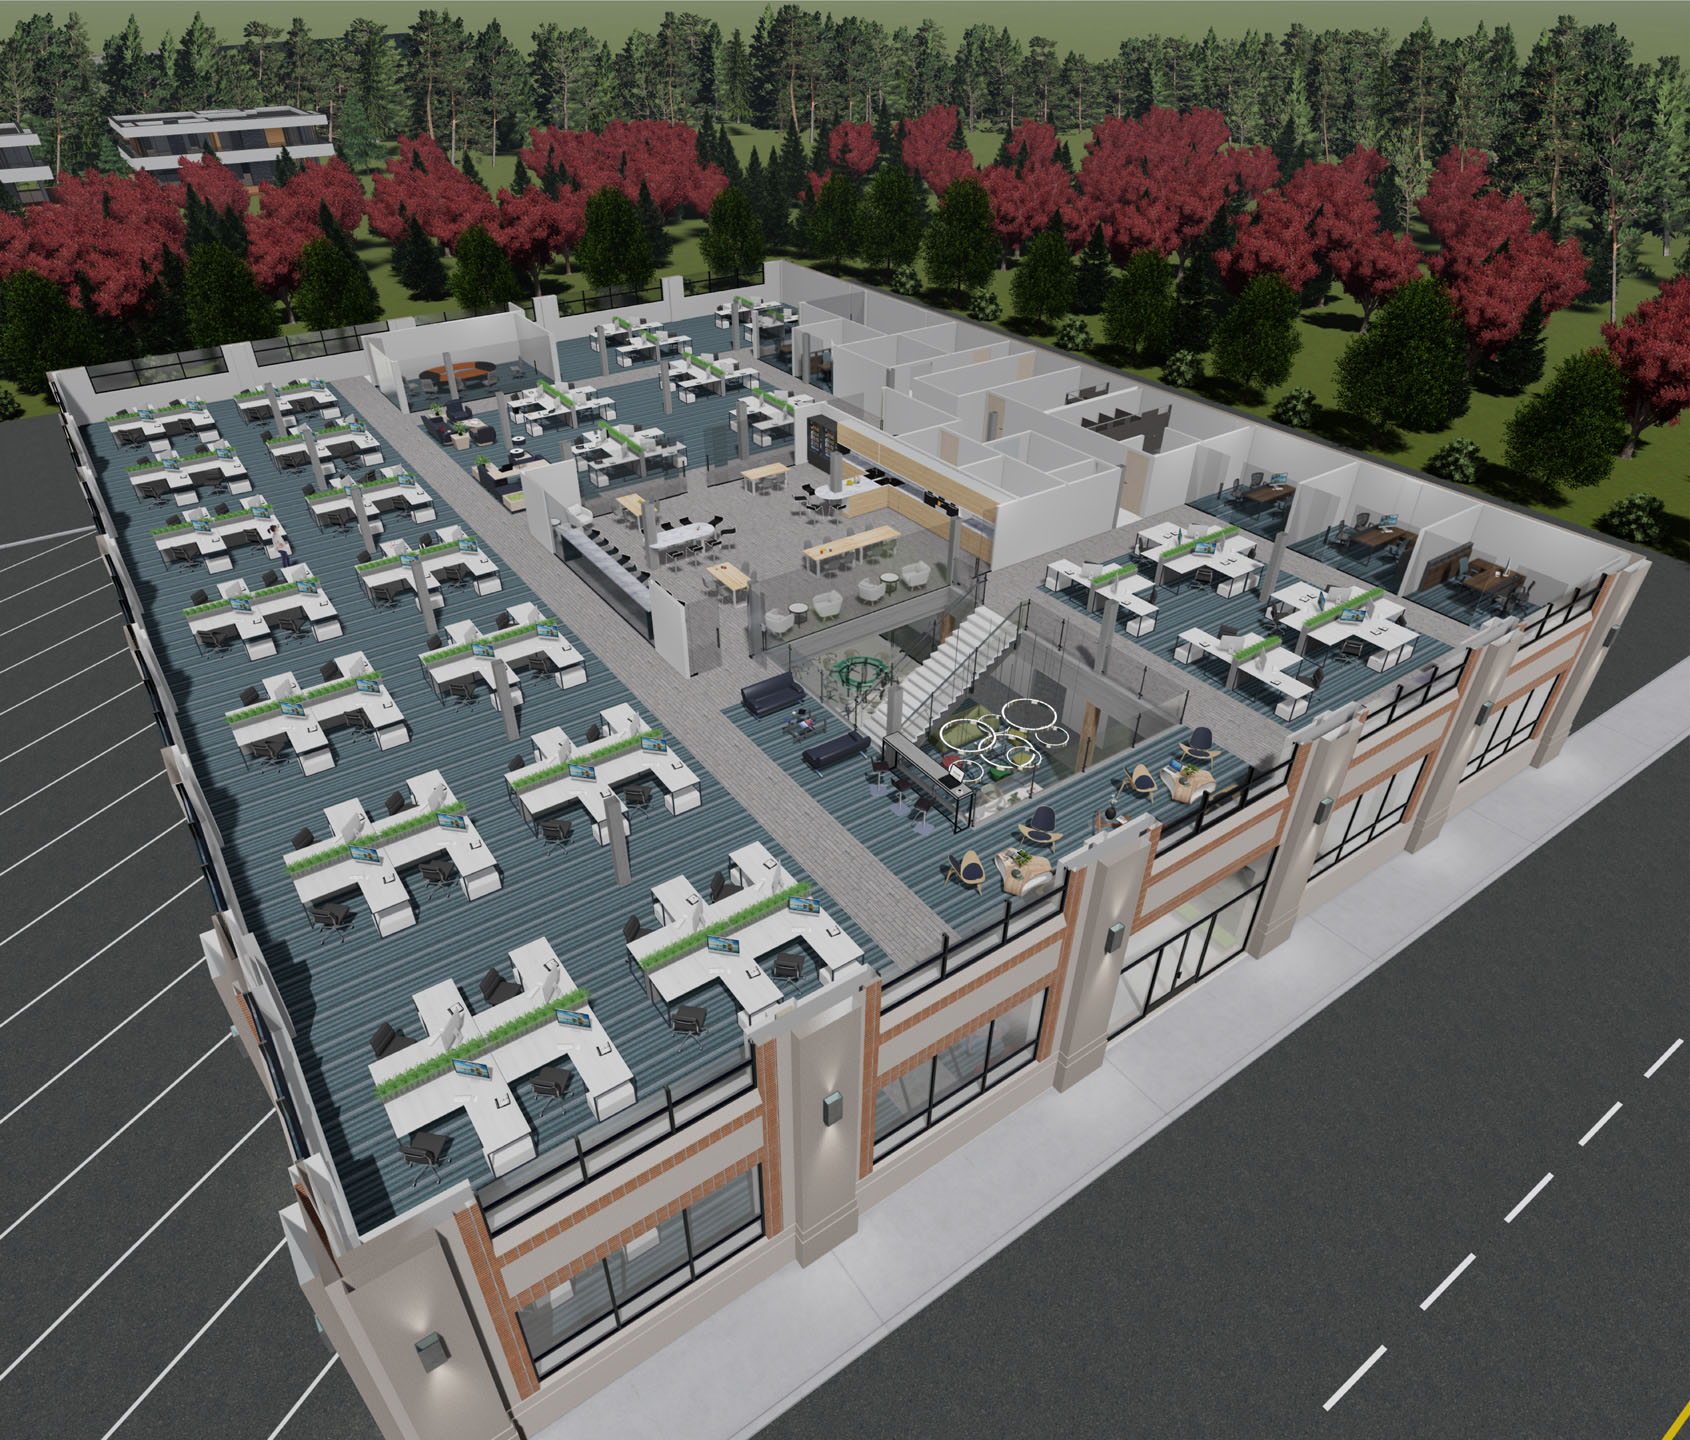
A floor plan is a two – dimensional drawing to scale that shows a room or building from above. Using the floor plans you can see the relationships the architect designed between buildings and rooms and can observe their form, quantity, and size. You can learn the buildings’ location, interior layout, amenities, square footage, and much more.
KB Pro Design is committed to assisting you in developing Aerial Views and Floor Plans for your projects.