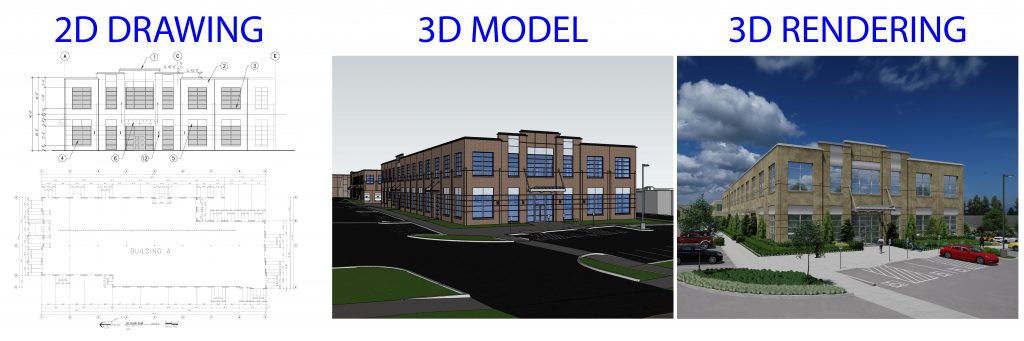
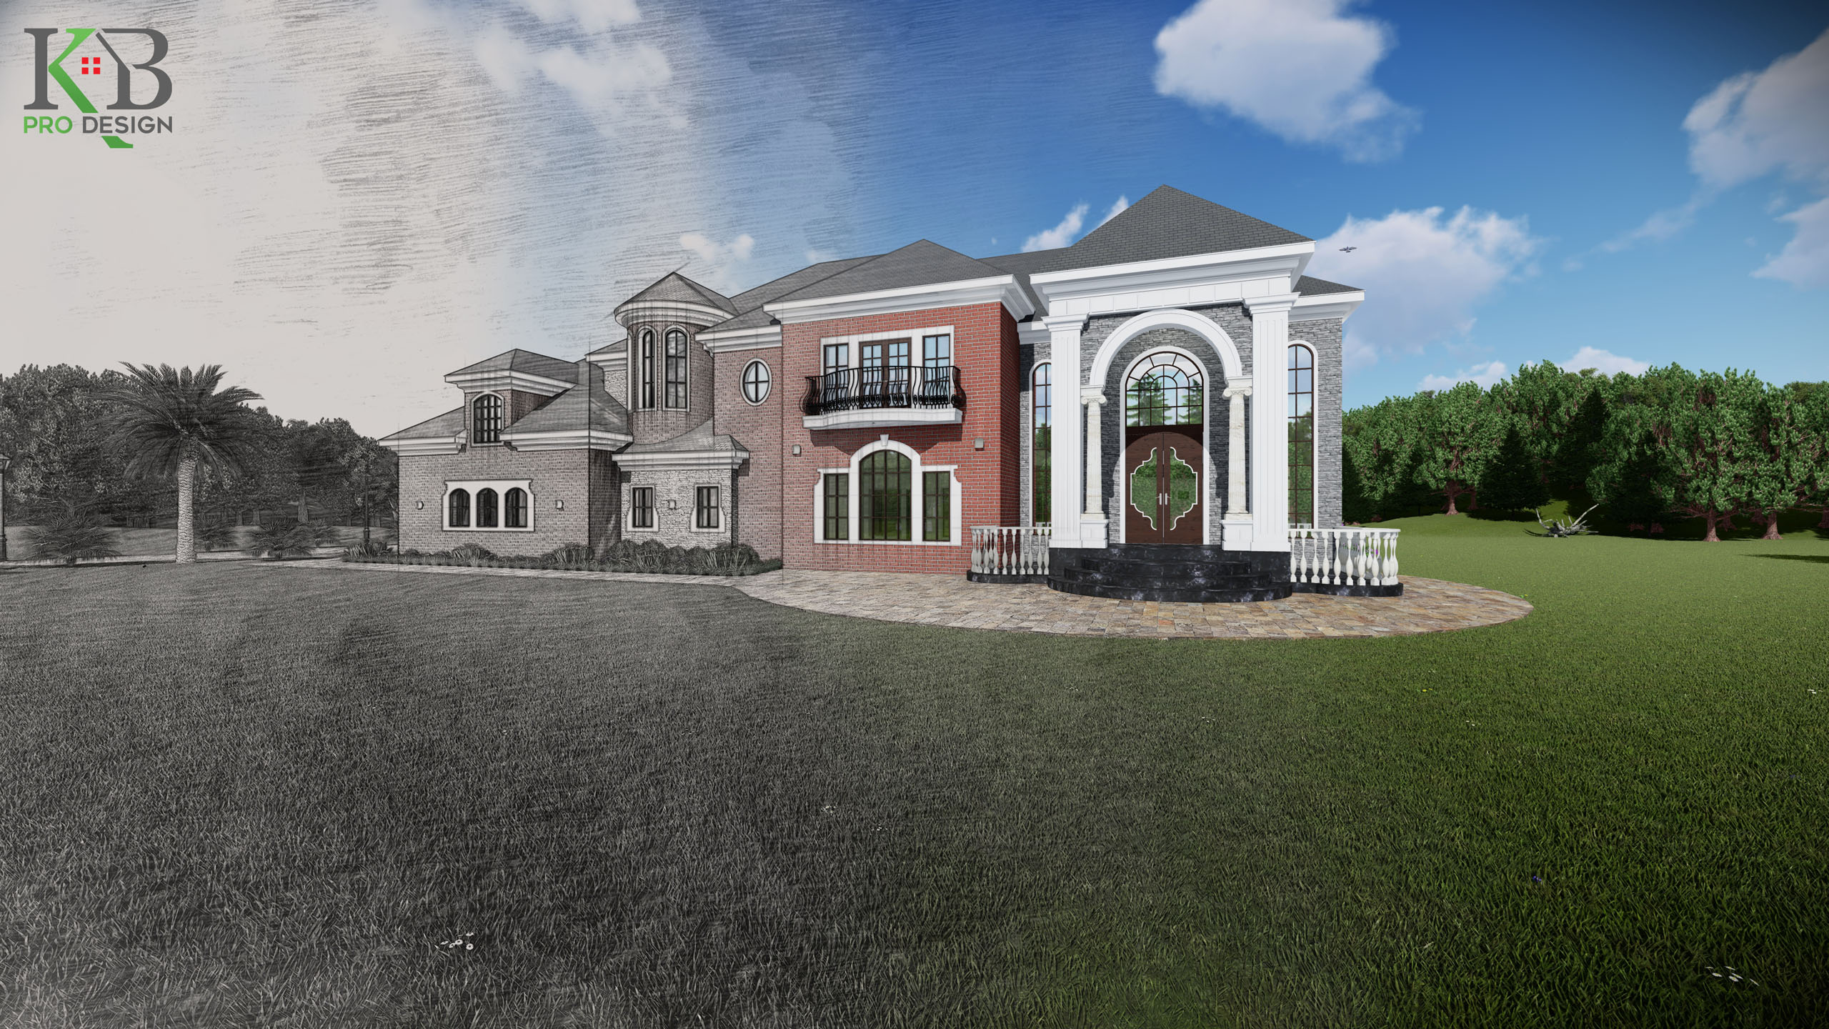
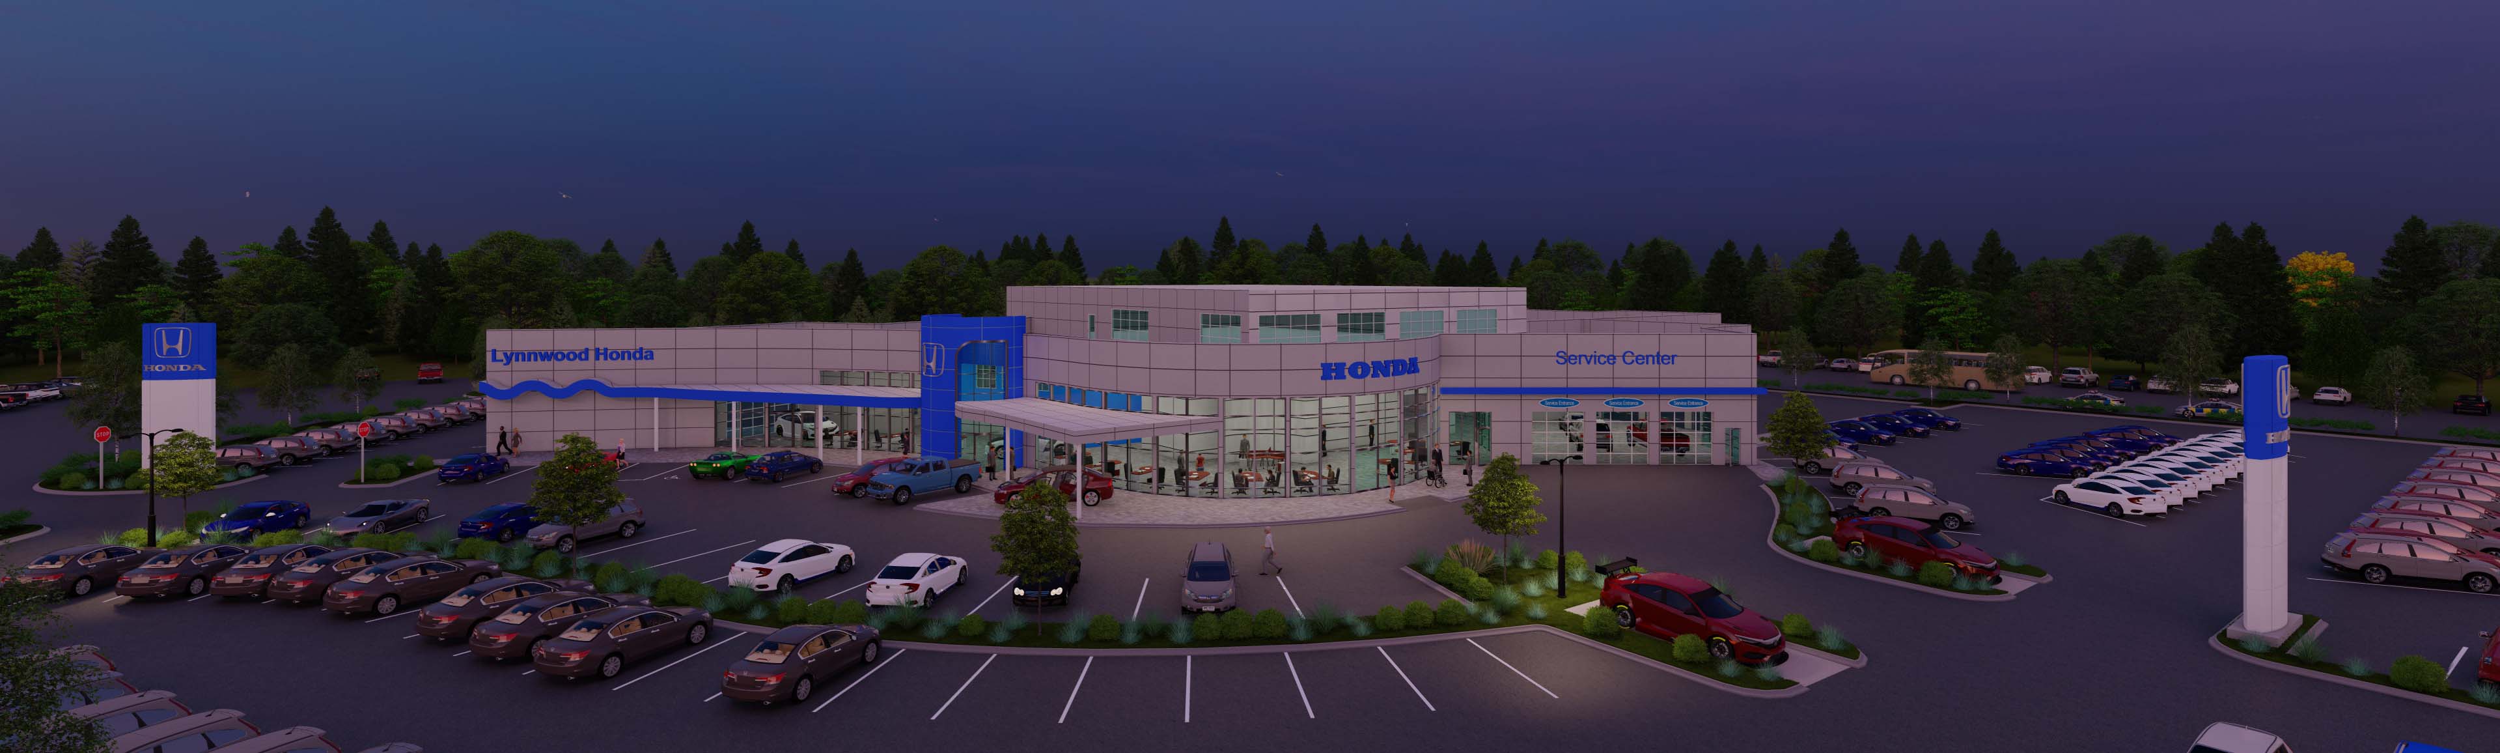
This page provides help with the most common questions about 3D Renderings & Animations, Drafting and 360 Views, our services and the process in general. Just click on the section below and find the answer.
Also, we added a small glossary to give you a hand in deciding what services to choose to fit your needs and budget. Feel free to contact us or just send an email if you have any more questions left, we will be glad to assist you.
Just click on Contact Us button and leave some details about your project. We will get back to you, at that point we will request what information you have (plans, sketches, ideas) for your project. After we discuss your needs and the available materials, we will provide you with a quote. Then we can start our collaboration.
The cost depends on your project requirements and the timeframe. To learn the exact cost for your project, please request a quote by contacting us. You will get the price within 24-48 hours after our initial conversation.
Generally, you can send us any kind of files. The most basic references are drawings, architectural or design sketches, architectural plans. If you have the exact idea for a project, you can send us everything you have.
Ideally, we prefer to work with the following formats of files:
– for plans and drawings – CAD format, PDF or any other vector format;
– for ready 3D models – SketchUp files, Lumion, V-ray, 3DMax.
As many as you need! We can accommodate any volume of projects.
We have a small team located in Seattle, WA. However, we are fully equipped to serve every aspect of your project online, with communication done via email, online platforms such as Zoom, Skype and phone.
The exact turnaround, depends on many factors – the number of views, complexity, details, etc. To learn how much time your project will take exactly, please contact us through the website. Our team of specialists will consider all the requirements and give you turnaround information.
– We can be your backup in high season;
– We take up large-scale projects and deliver results within the short term;
– Your project routine is our passion – we’ll be delighted to save you from it;
– We give way better value for money – you don’t have to pay us holidays or sick leaves, finance corporate training, rent equipment, and think of how to keep us busy when there are no projects;
– Our workflow is easy – project managers take care of all the intricacies and connections between teams, so all you need to do is to wait for the final results.
In most cases, the price varies between $ 500 – $ 5,000. This depends on the amount of work required to create an architectural rendering i.e. a small single family house can be created by one person within a couple of days whilst a multifunctional development or a commercial development requires a team of people working simultaneously. Also, the reputation of the rendering teams plays a role as more experienced teams can achieve better results in terms of image quality and can be quicker.
No. 2D Floor Plans are created directly from CAD drawings whilst we need to build a 3D model to create a realistic floor plan (or a Dollhouse). Moreover, different pieces of software are used for each of the 2 types of products.
Architectural Rendering is a Computer-Generated Image (CGI) of a future architectural project. It is created based on Architectural, Structural, Civil and Landscape Plans and in some cases, it can be as realistic as a photo. They are used by designers and developers to make sure that all the teams involved in the process understand the development the same way before starting to build it. Also, they are used for real estate marketing purposes and very often are used as an important part of the pre-sales process.
This depends on a few factors:
With these factors in mind, creating renderings can take anything from 1-6 Weeks.
We understand the importance of the landscape and scenery when it comes to marketing a real estate project. We can show the surrounding environment by creating it in 3D or by blending the renderings with the satellite imaginary.
Our standard proposal includes two revisions, but this can occasionally be adjusted. Any extra revisions will be charged hourly. A revision is an adjustment to the rendered product that does not exceed 10% of the original design. Any adjustments that alter the original design with more that 10% are considered a change.
If your project is at an early stage, and you want to test out different design options before you set the final design in place, we highly recommend a 3D Modeling as the go to option. This will help you see and feel the space of each design option. It will directly contribute to make a confident decision on the design. In this particular case the most cost-effective option for our collaboration is on hourly basis.
A revision is an adjustment to the rendered product that does not exceed 10% of the original design. Any adjustments that alter the original design with more that 10% are considered a change.
Please do not hesitate to contact our manager with any questions you might have about a friendly partnership
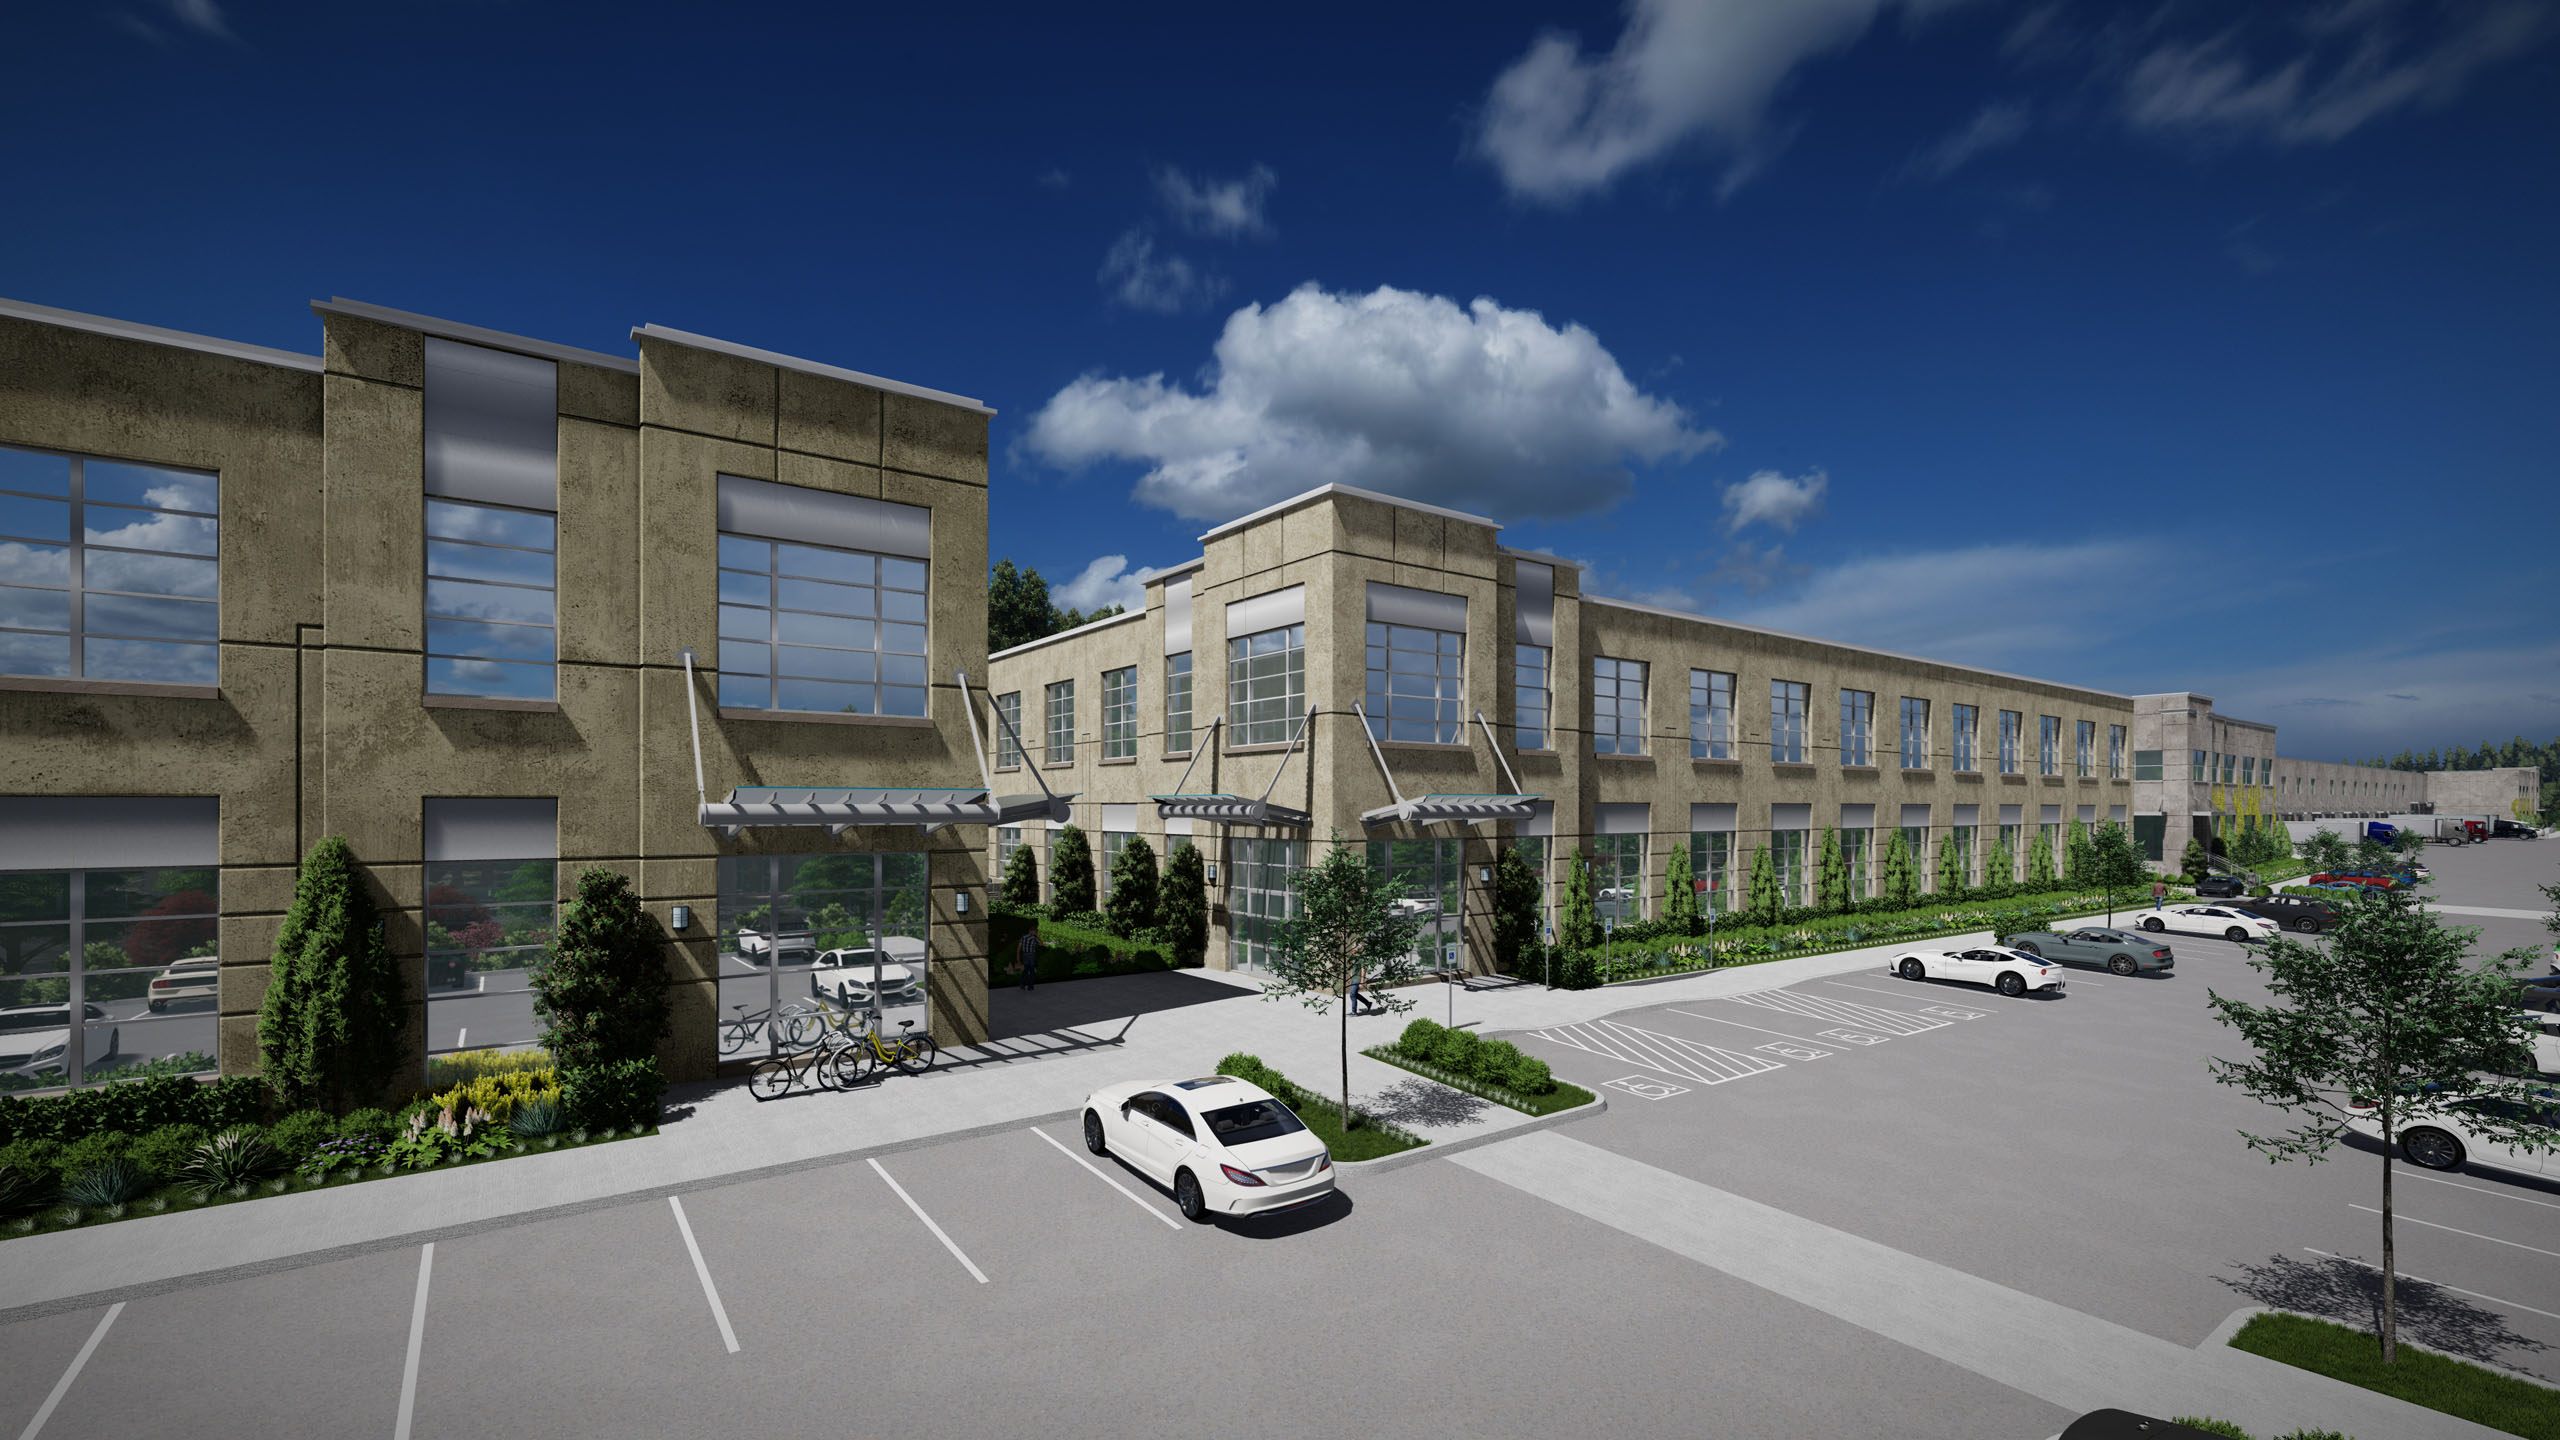
A collection of 360-degree panoramic rotating images, composed together to form a full, 360° view of a location.
The process of creation of a representation of an object in three dimensions using 3D modeling software. The resulting product is called a 3D model.
The process of generation of a photorealistic or non-photorealistic image with 3D models using 3D rendering software. The resulting product is called a 3D render.
AIRA (Artificial Intelligence Render Analysis) is an AI-based tool developed by our specialists for the most accurate and effective checking of our renders’ quality. It allows for automated analysis of 3D models’ geometry, textures, lighting, composition, etc. and fast detecting of any major flaws.
Ultra HD 4K images stand for ultra high definition images. We give you a high 3840 × 2160 pixels quality image that will perfectly fit a wide-screen HDTV (16:9) for full-screen viewing and impressive presentation of your project.
A type of home staging (also called digital staging) in which interior and exterior designs are created in 3D rendering software, virtual staging apps, or graphics editors.
An artificial environment providing an interactive immersive experience through the simulation of sensory events, such as sight and sound. Objects are recreated digitally and placed in a virtual environment for the user to experience them like in real life — interact with them, see their features and benefits, change options, etc.
A simulation of an existing location, usually composed of a sequence of videos or still images. It may also use other multimedia elements such as sound effects, music, narration, and text. The main difference from a 360° view tour is that a user needs VR glasses or other VR equipment to enter and interact with all objects inside virtual reality.
The interactive 3D technology that allows presenting an architectural object by overlaying its virtual 3D representation on top of the natural environment.
The process of generating three-dimensional videos in a digital environment. To create a 3D animation, 3D artists carefully manipulate 3D objects within 3D software for exporting sequences of still images. These CG pictures are then used together to create the illusion of movement in a 3D animation.
With draft visualization, we can show you how a project looks before the final rendering. The quality of lighting, reflections, glossiness, and object materials in drafts are strongly reduced to save time and computer resources. Draft visualizations allow you to check the whole composition and every small detail of the project to make necessary corrections before the final rendering.
A drawing to scale, showing a view from above, of the relationships between rooms, spaces, traffic patterns, and other physical features at one level of a structure.
An unobstructed and wide view of an extensive area in all directions. It can be an extended pictorial representation or a cyclorama of a landscape or other scene.
Compositing a photo into a CGI scene or retouching a 3D render to achieve maximum realism. It usually consists of adding visual effects and contextual elements such as cars and people.
Take a deep breath & relax. We will take care of every detail of your project. Your 3D Renderings will look Spectacular.
We are your best choice. Do not hesitate & click below.